
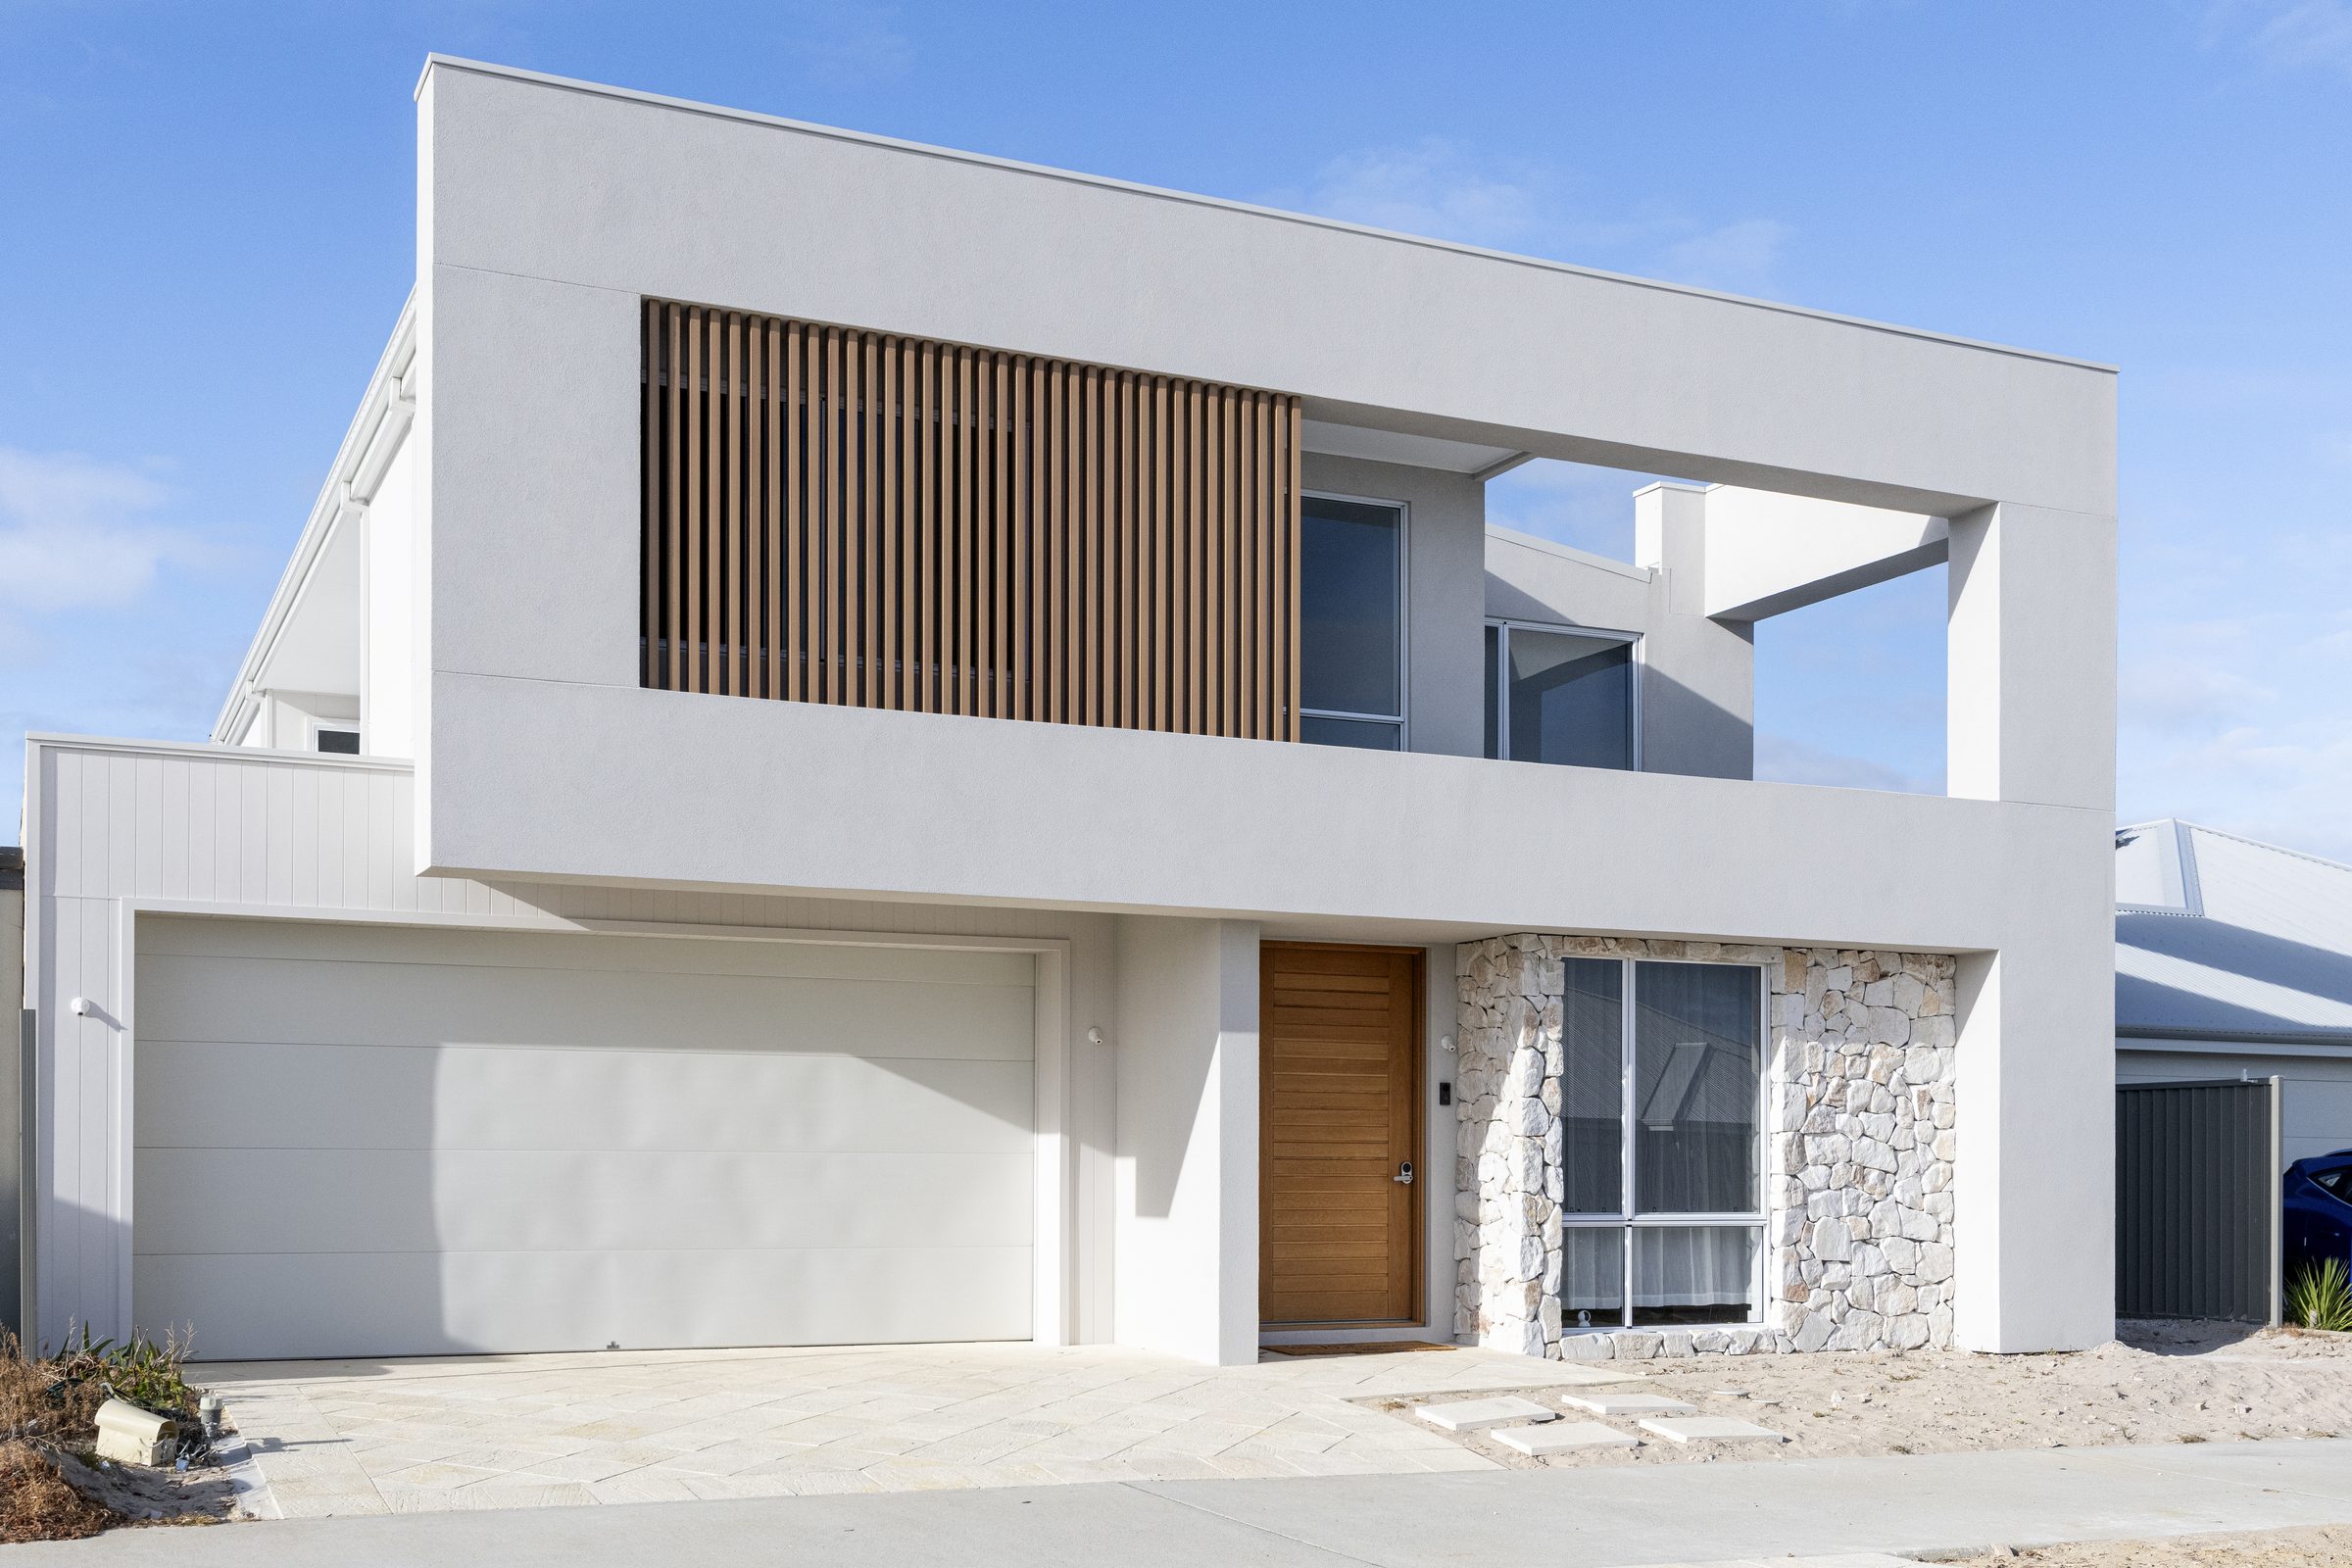
Perch Homes Project: Eglinton
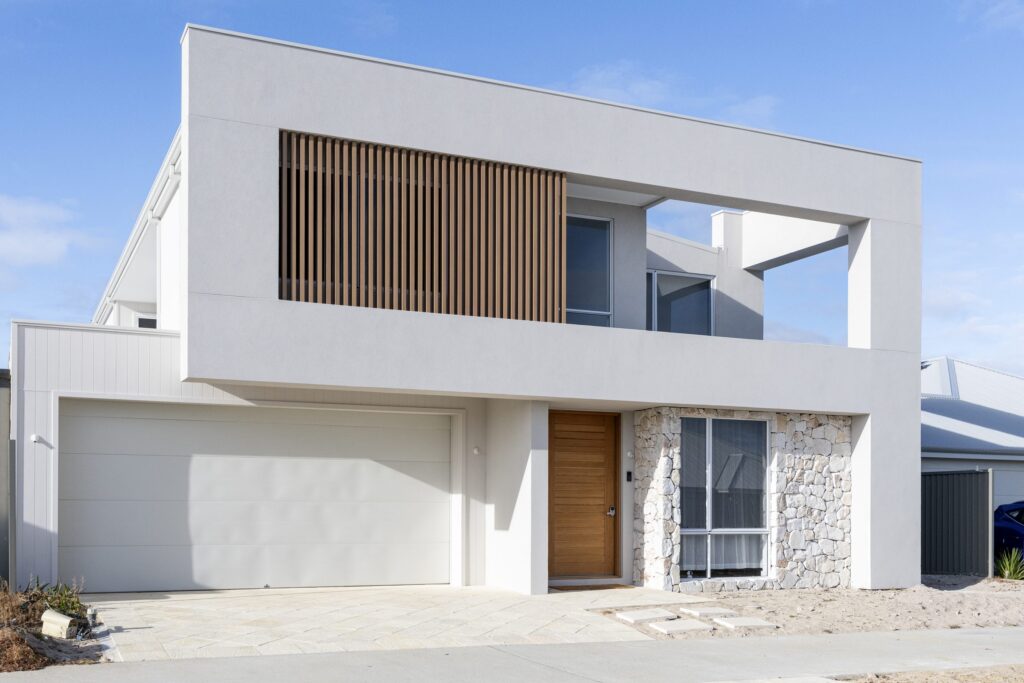
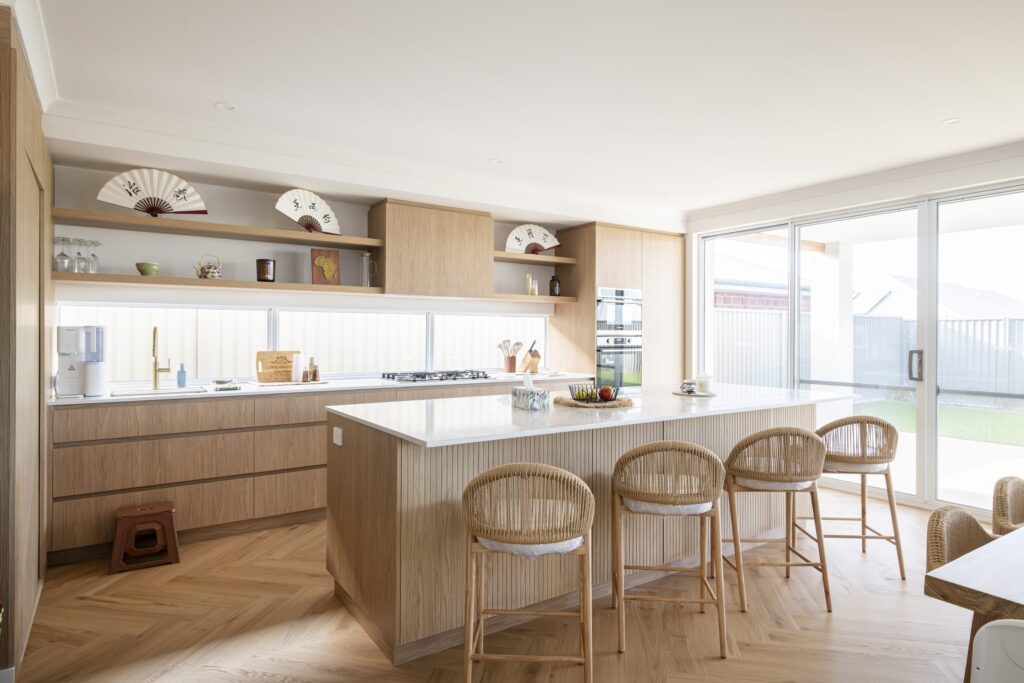
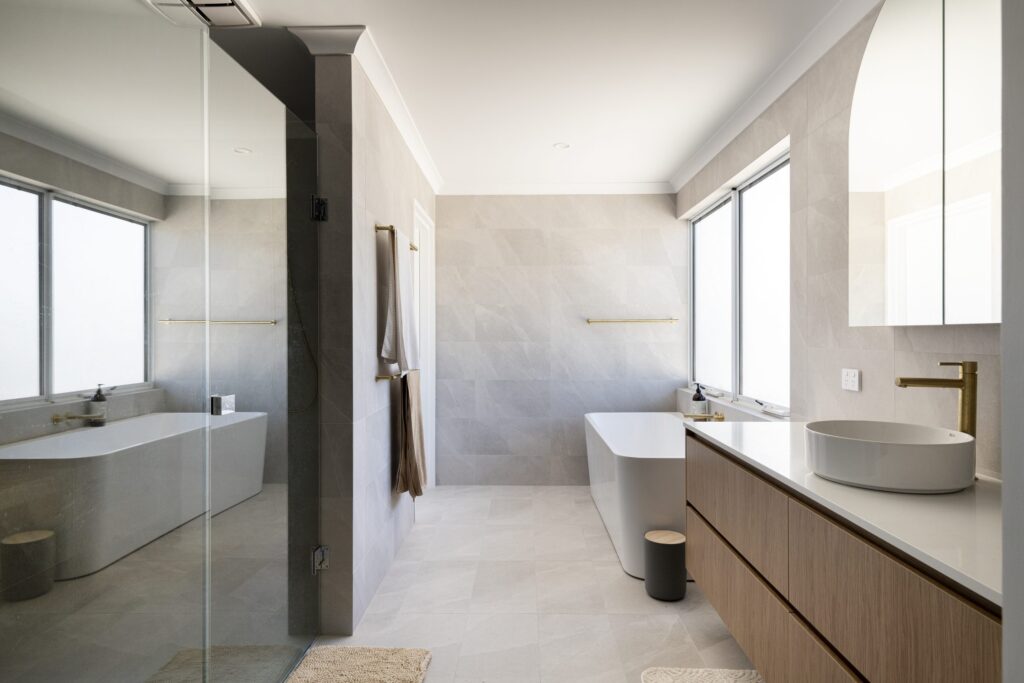
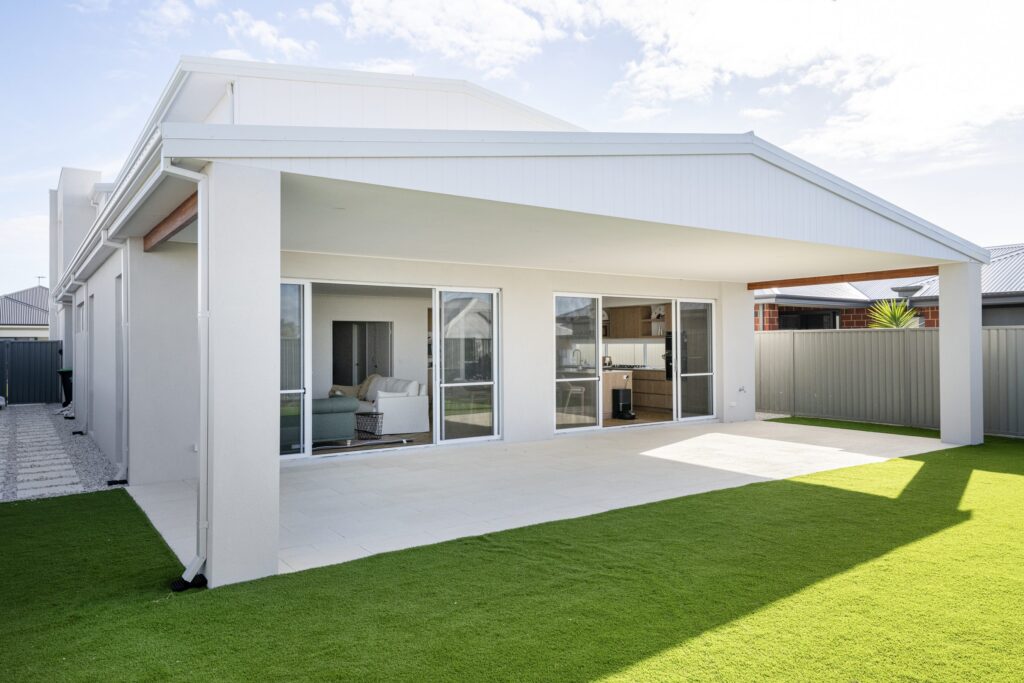
This home was all about light and warmth. From the street the white facade keeps things crisp, but step inside and the timber takes over, from the herringbone floors right through to the kitchen. The kitchen, living and dining sit together as one big open space that spills straight out to the backyard, so the whole ground floor feels like one place to be together. The main bedroom feels like a proper retreat at the end of the day.
Planning a new home? See our custom new home services, or get in touch.